

10% OFF Design Services

Call or Text: 650-307-5235

Residential Interior Design

Thoughtful spaces. Practical solutions.

Residential Interior Design

Thoughtful spaces. Practical solutions.

Residential Interior Design | Kitchen, Bath & Interior Planning
Design that balances beauty, function, and thoughtful planning.
Clear documentation and coordination help bring each project from concept to completion.

Services

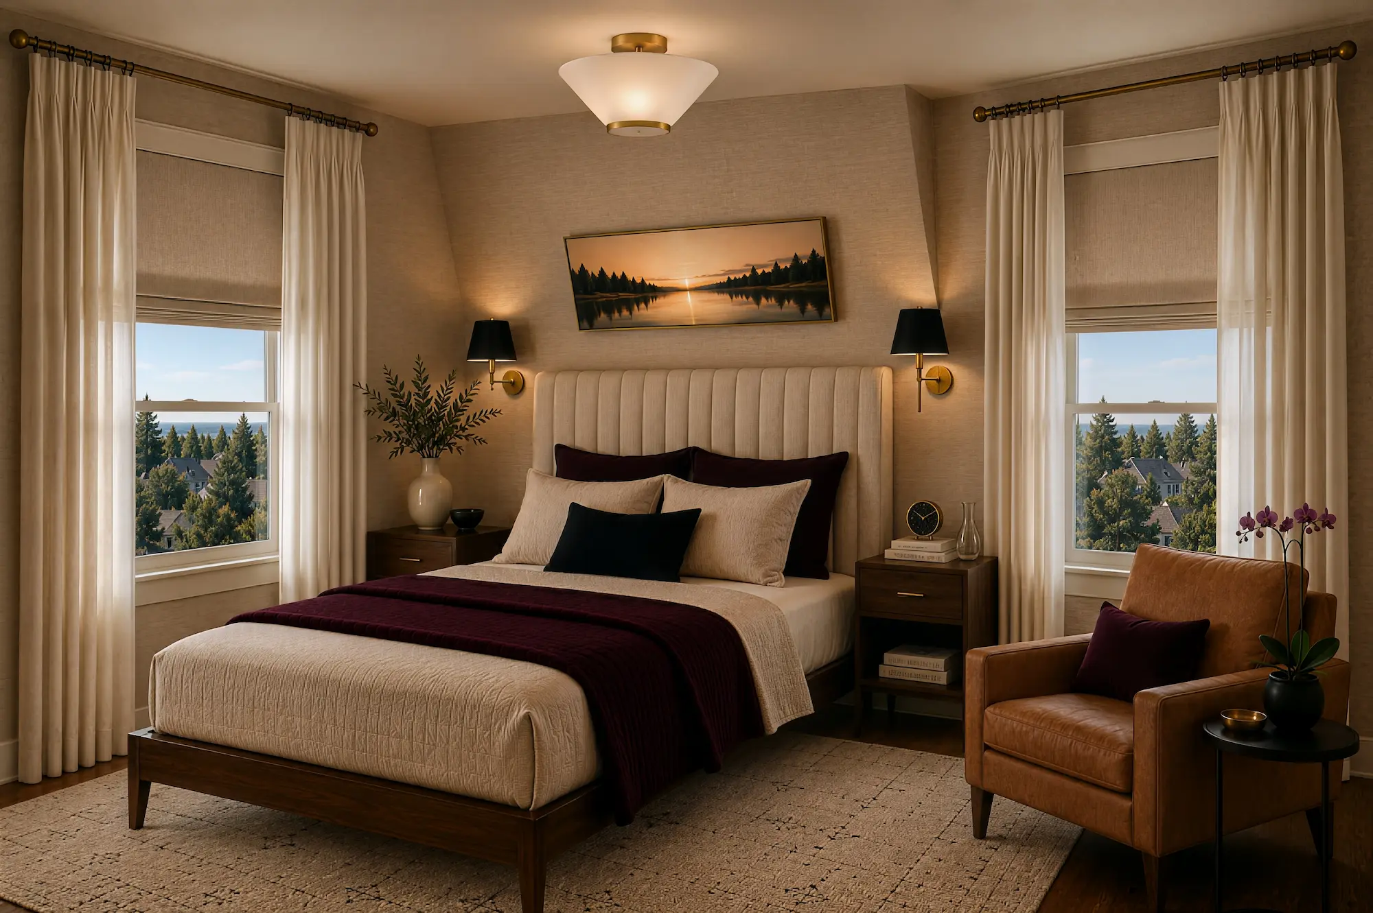
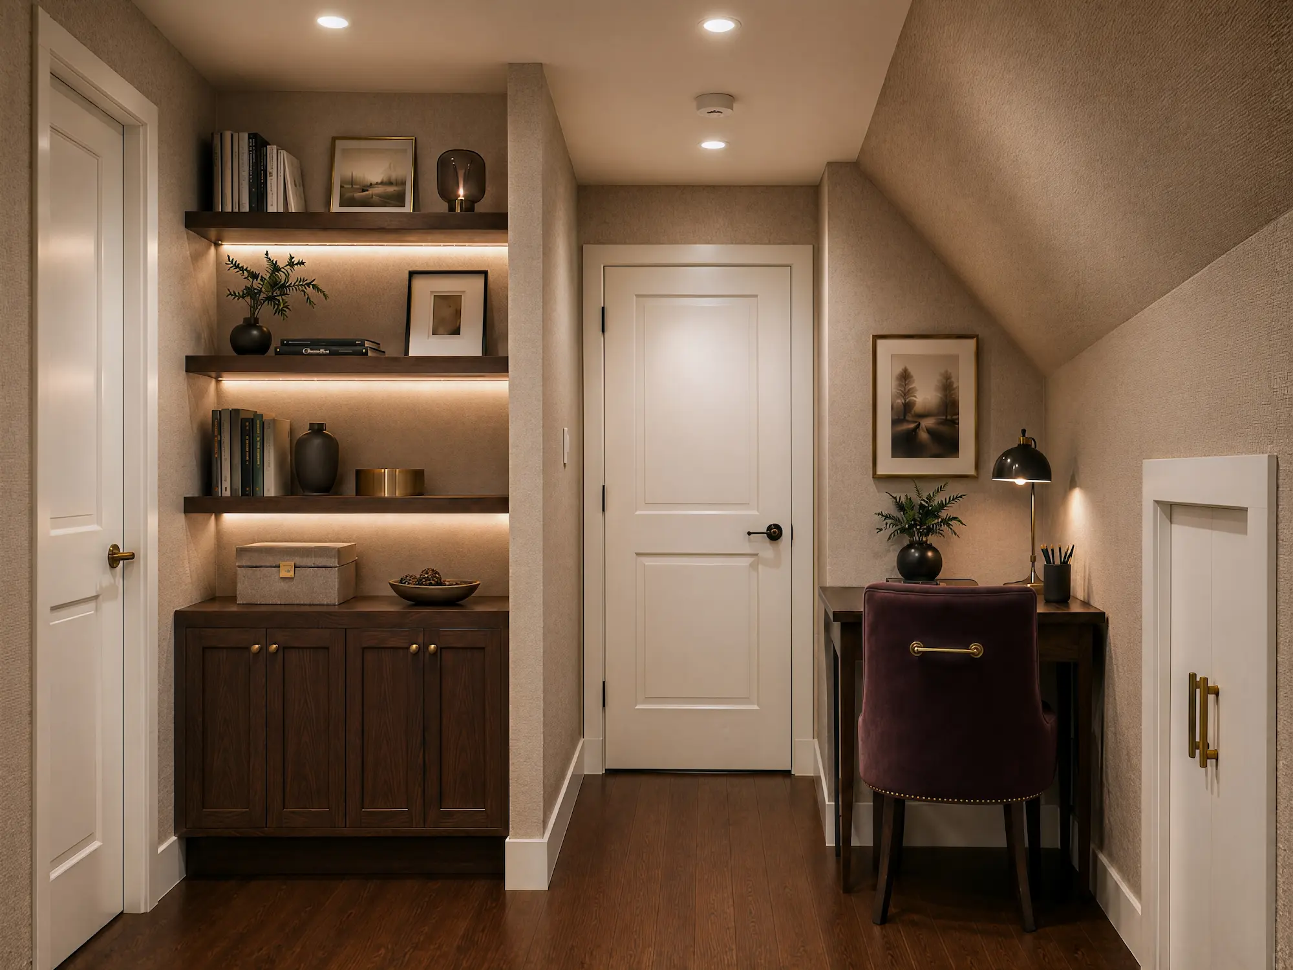
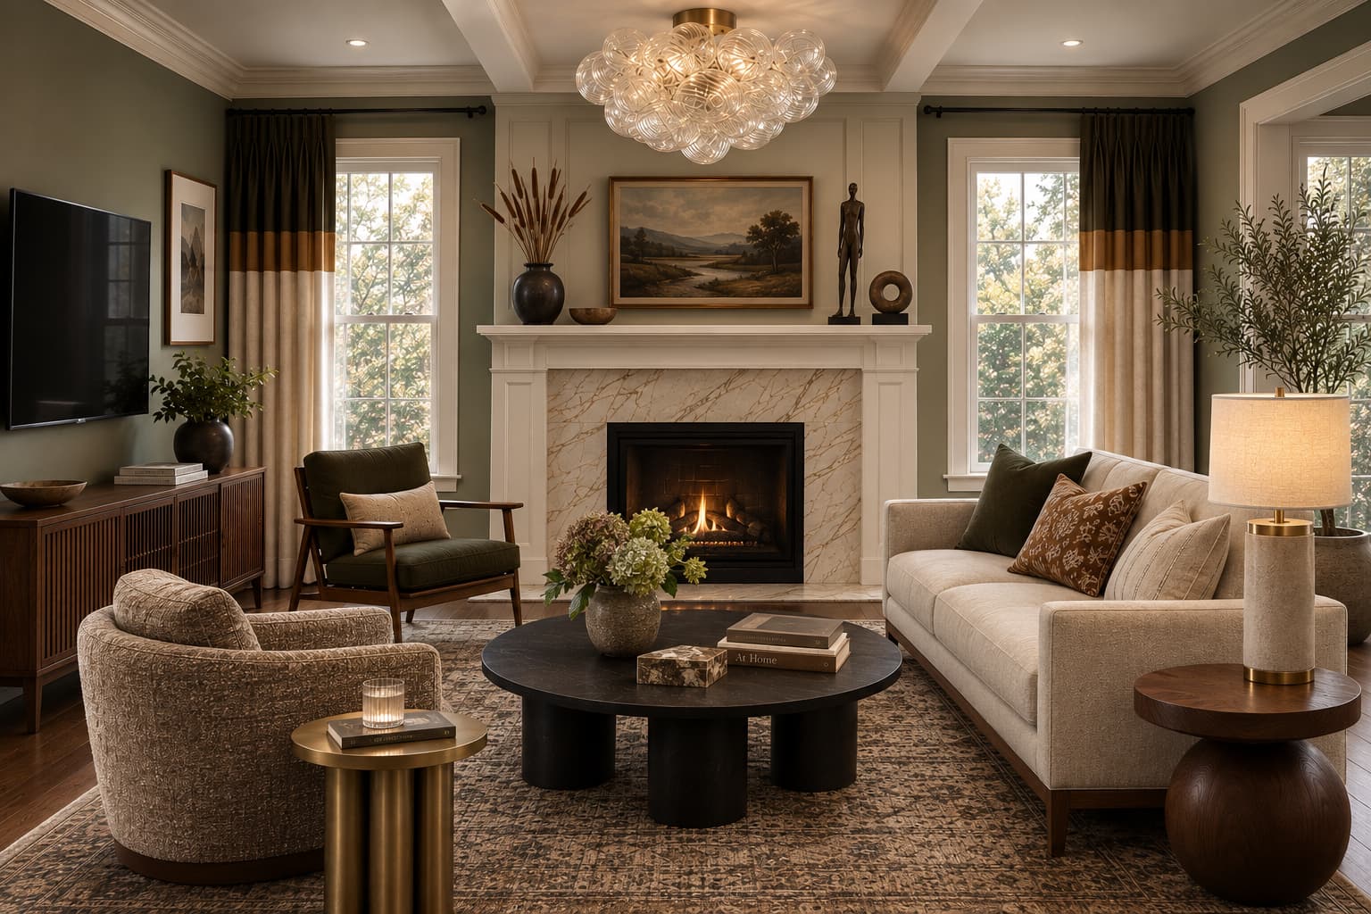
Residential Interior Design & Furnishings
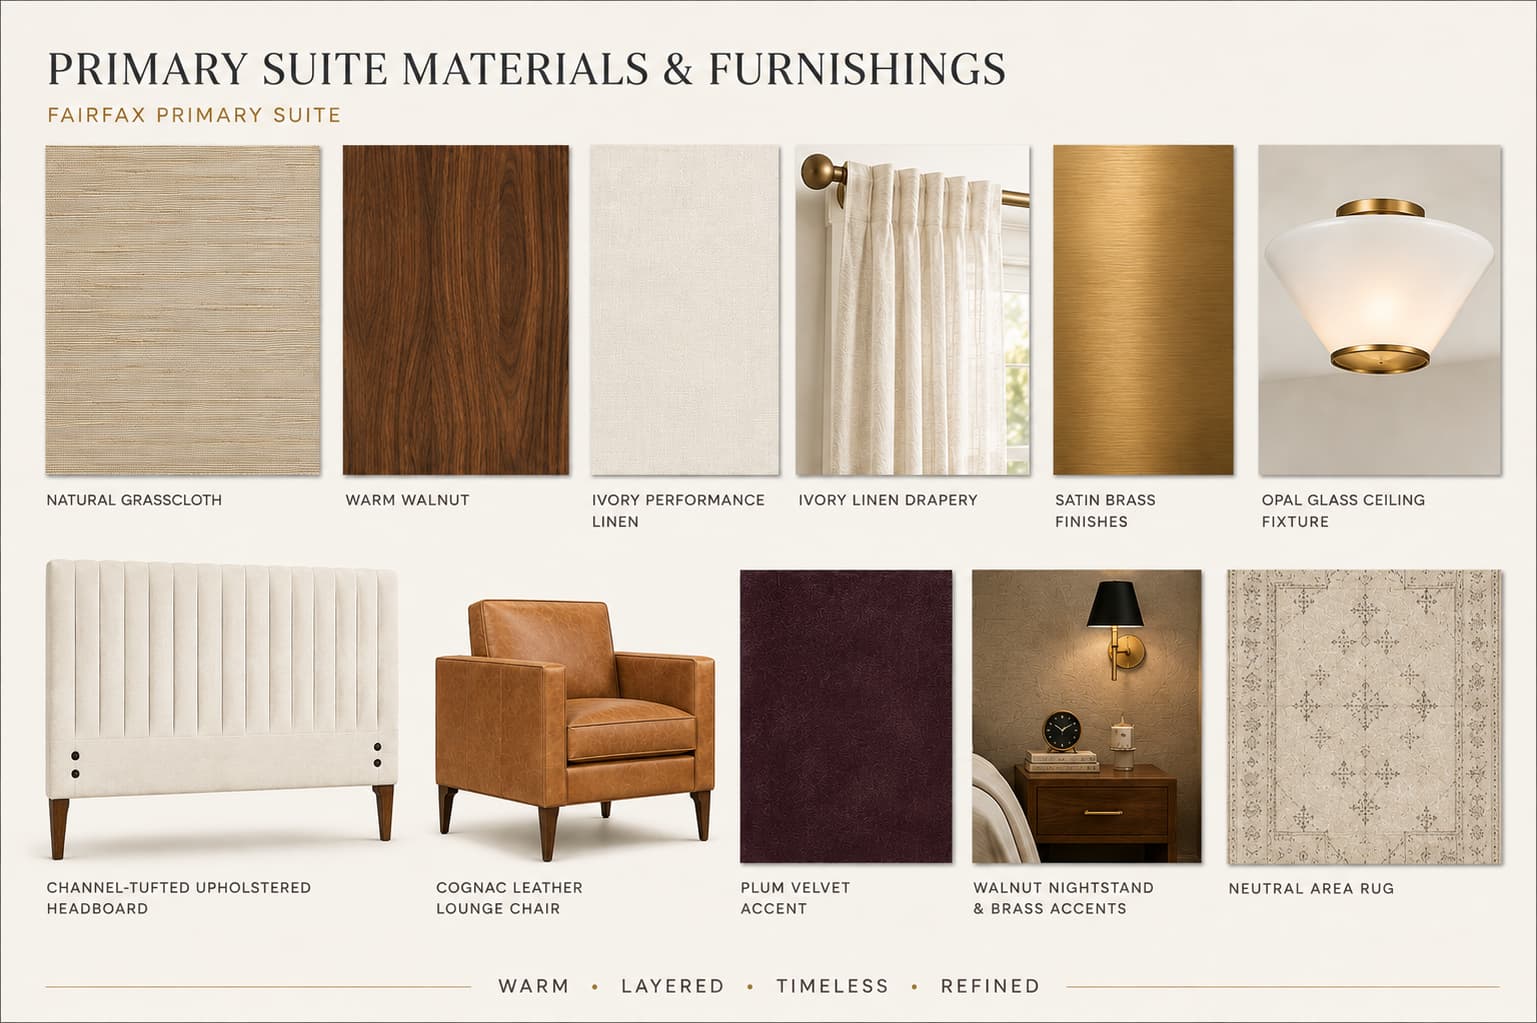
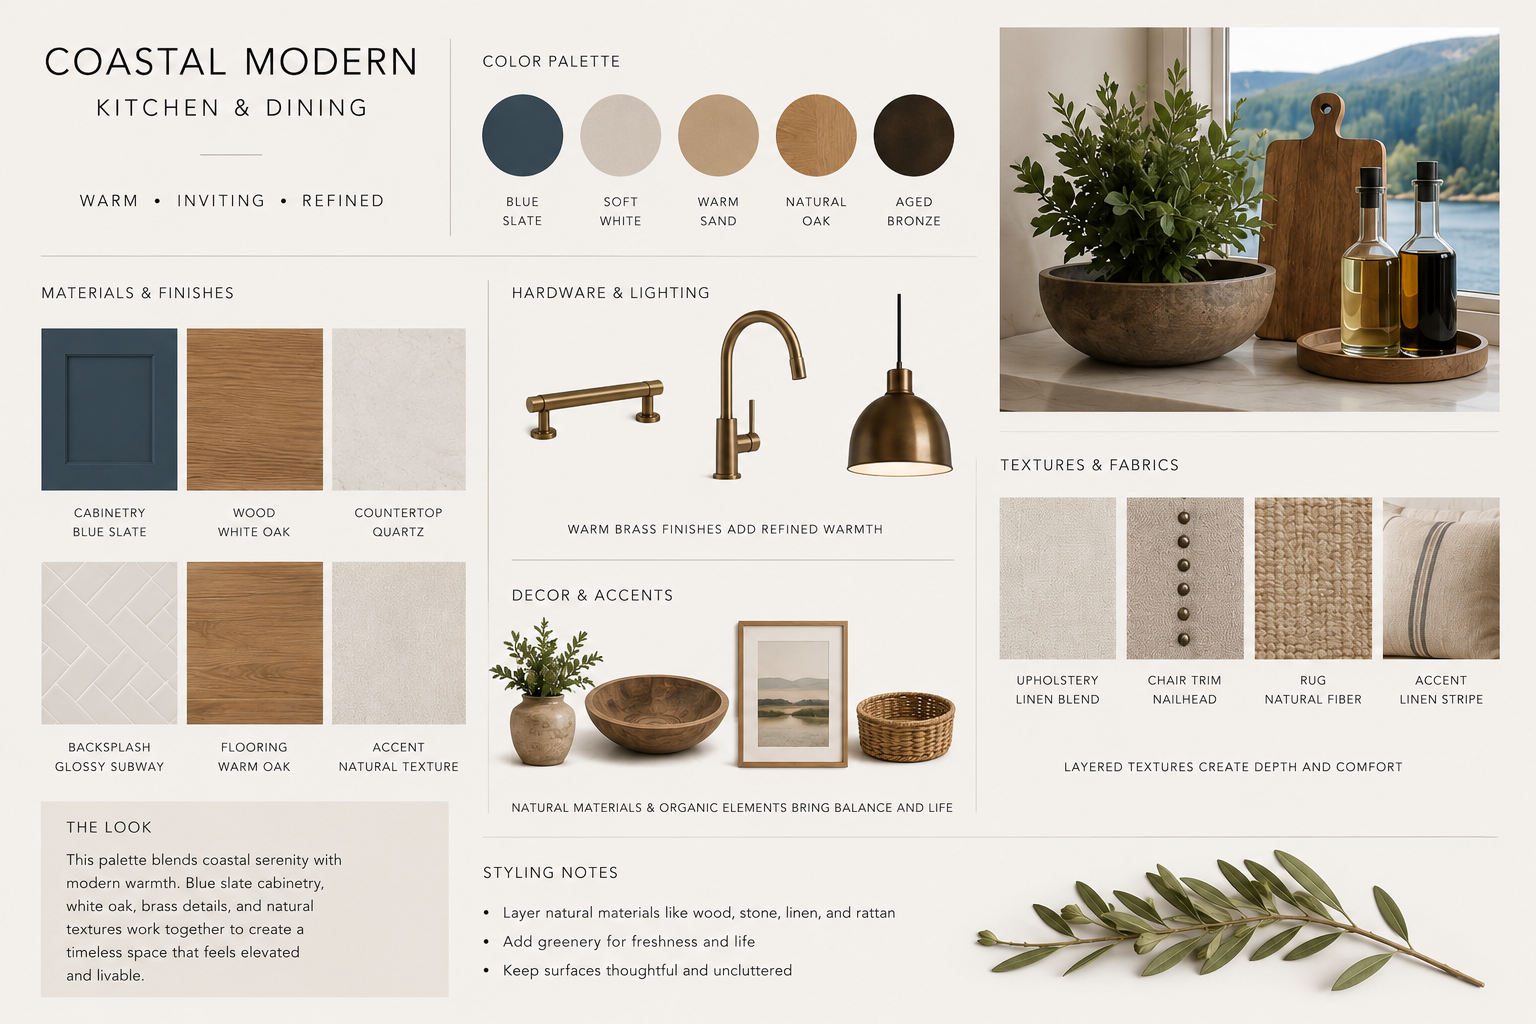
Space planning, furniture layout, finish selection, and furnishing guidance for bedrooms, living spaces, and whole rooms. I focus on proportion, flow, and how a space actually functions day to day, not just how it looks in photos.
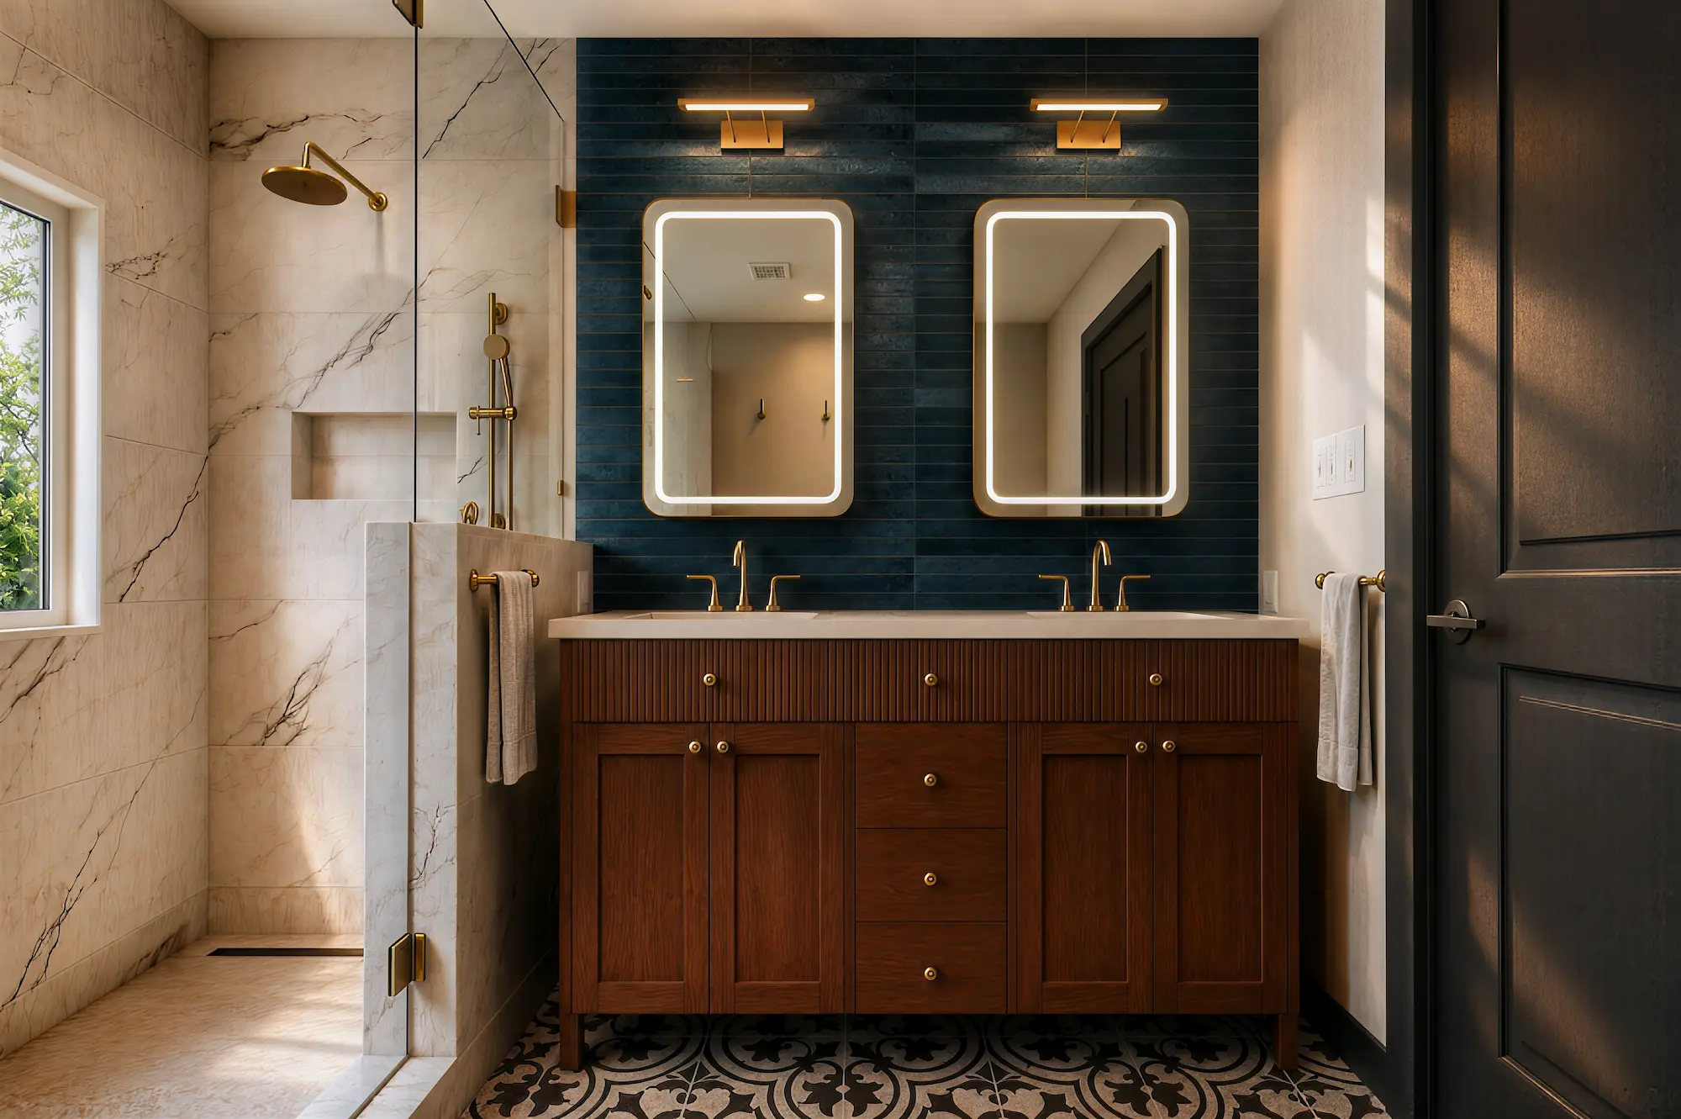
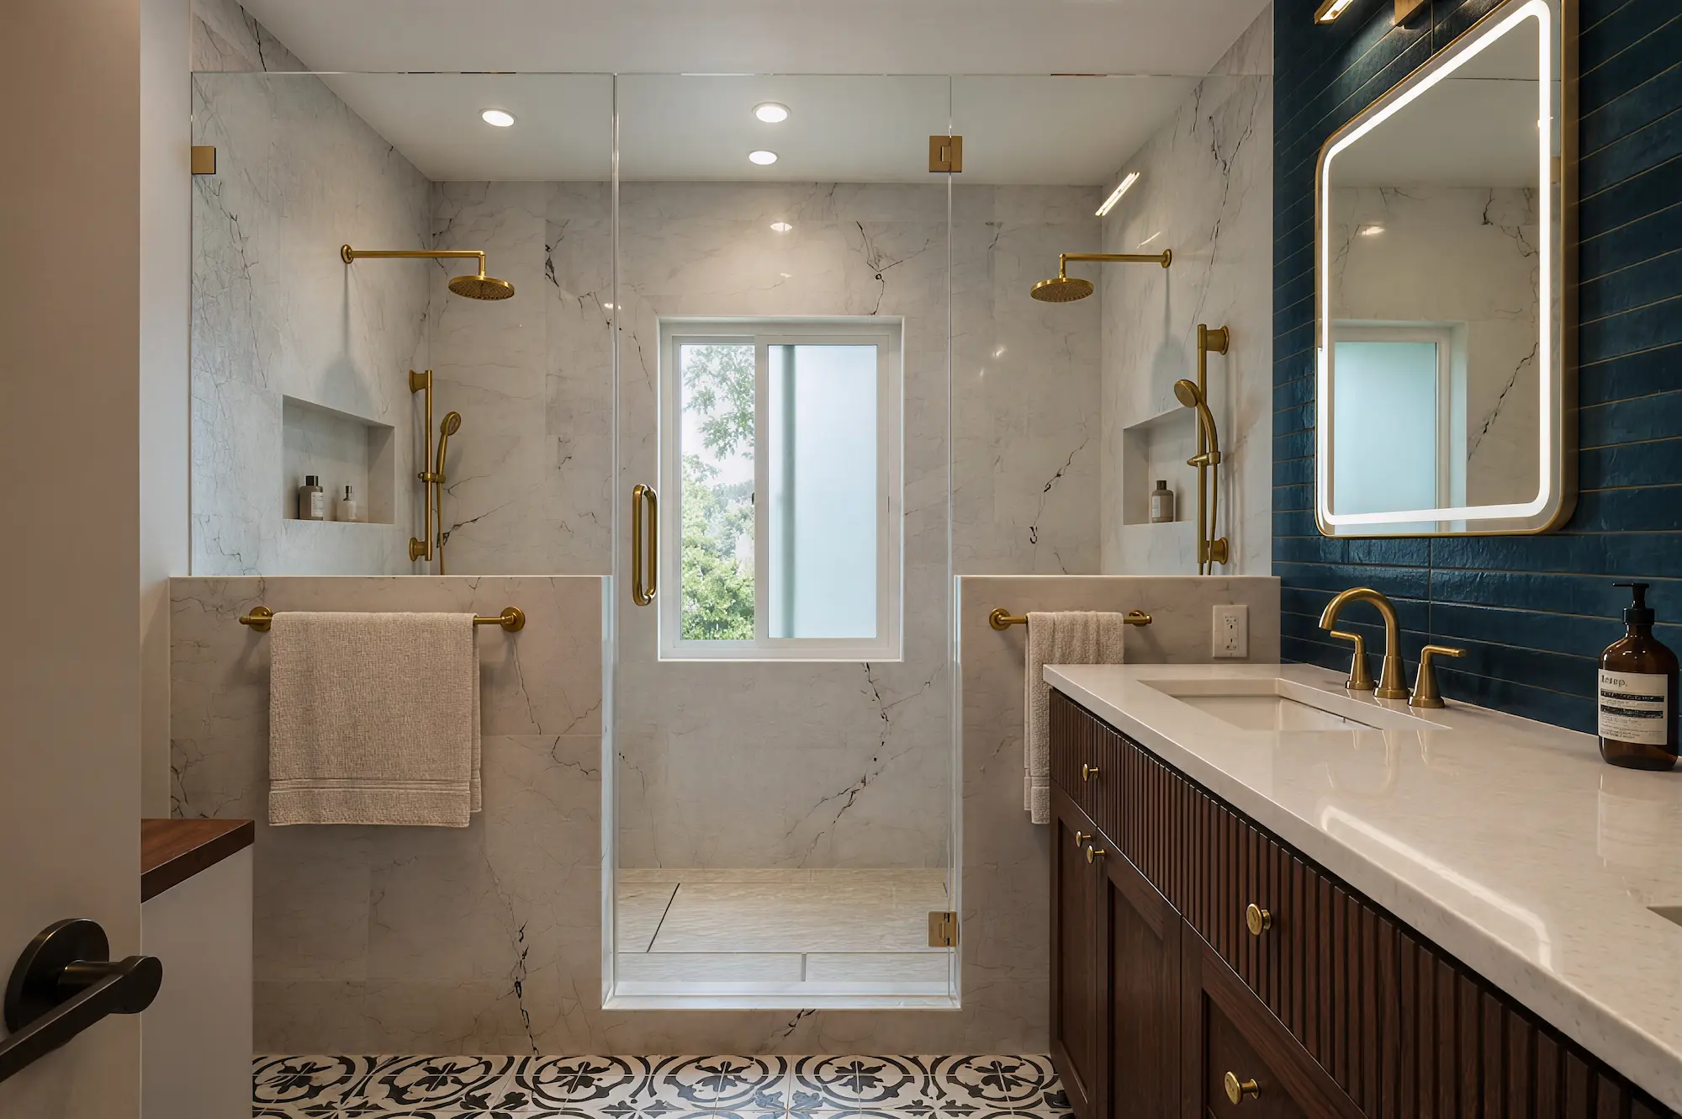
Kitchen & Bath Design
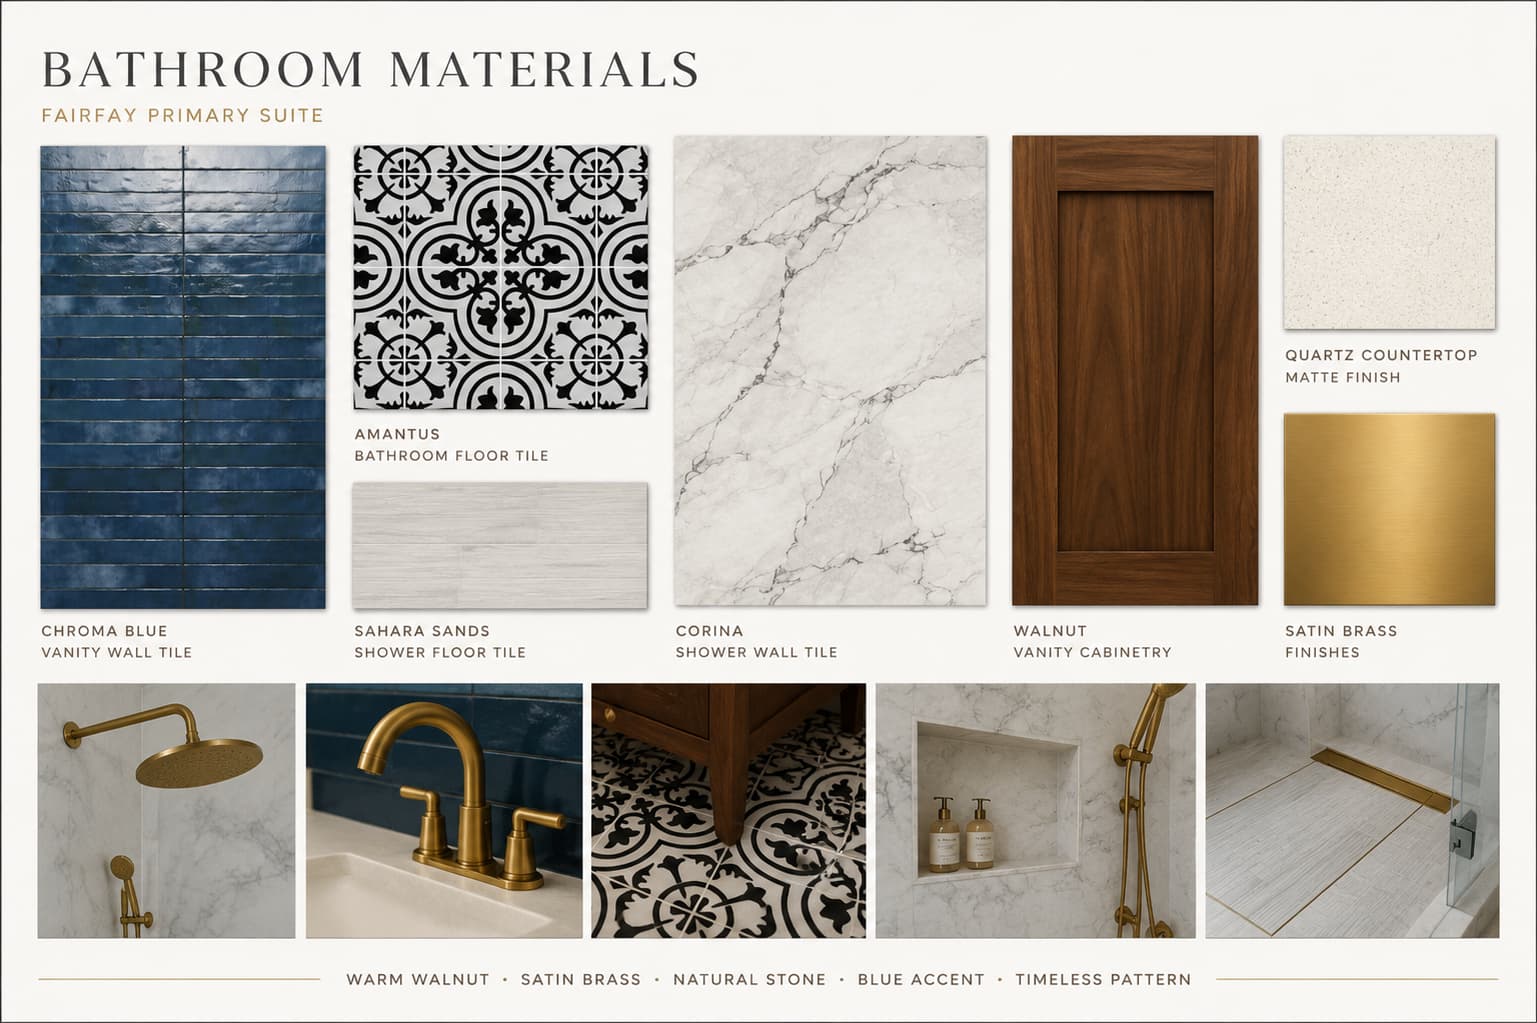
Cabinetry layouts, appliance planning, material coordination, and NKBA-informed kitchen and bath design focused on function, storage, and real-world use.
Cabinetry Planning & Vendor Coordination
Cabinetry is a major investment, and I specialize in planning layouts and working with cost-conscious vendors that offer strong value. By handling layouts and specifications directly, I help clients avoid unnecessary markups while still achieving a well-designed result.
3D Visualization
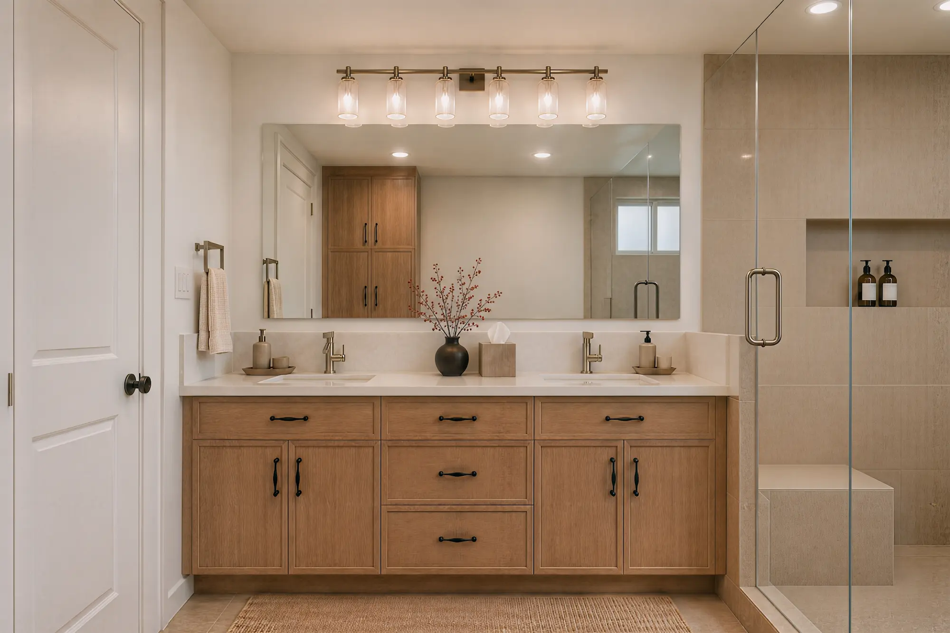
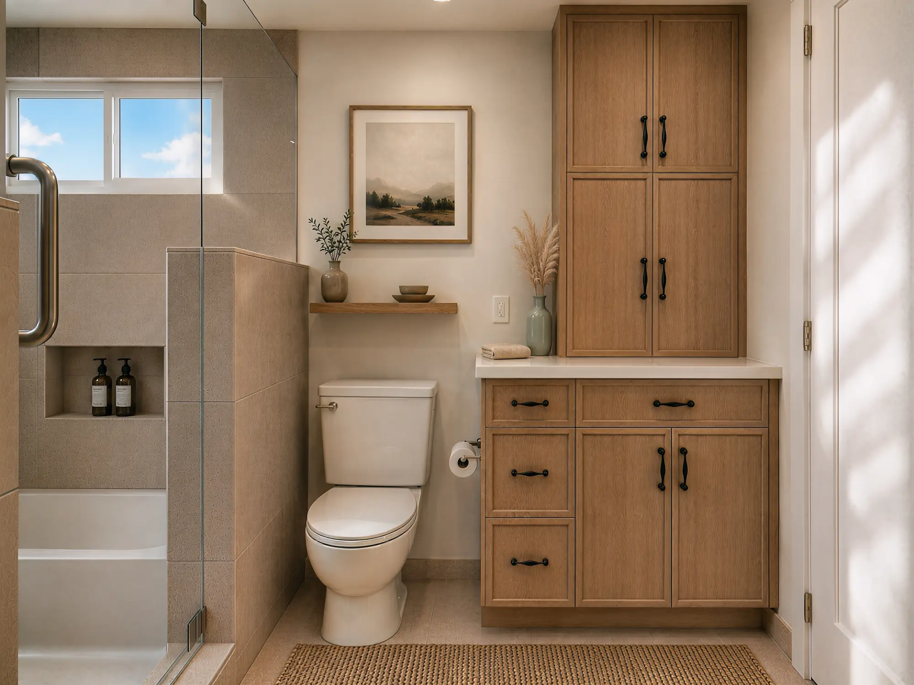
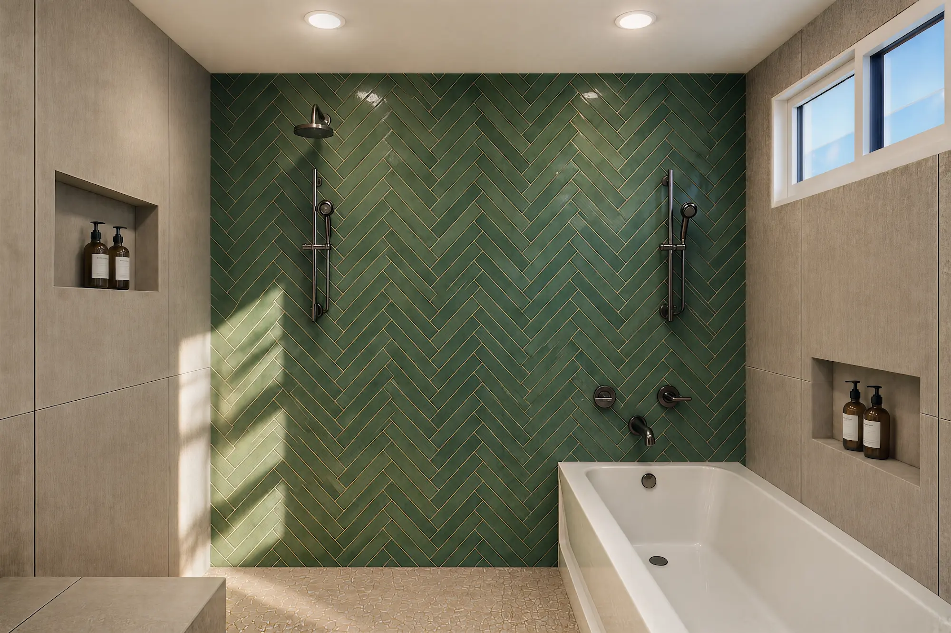
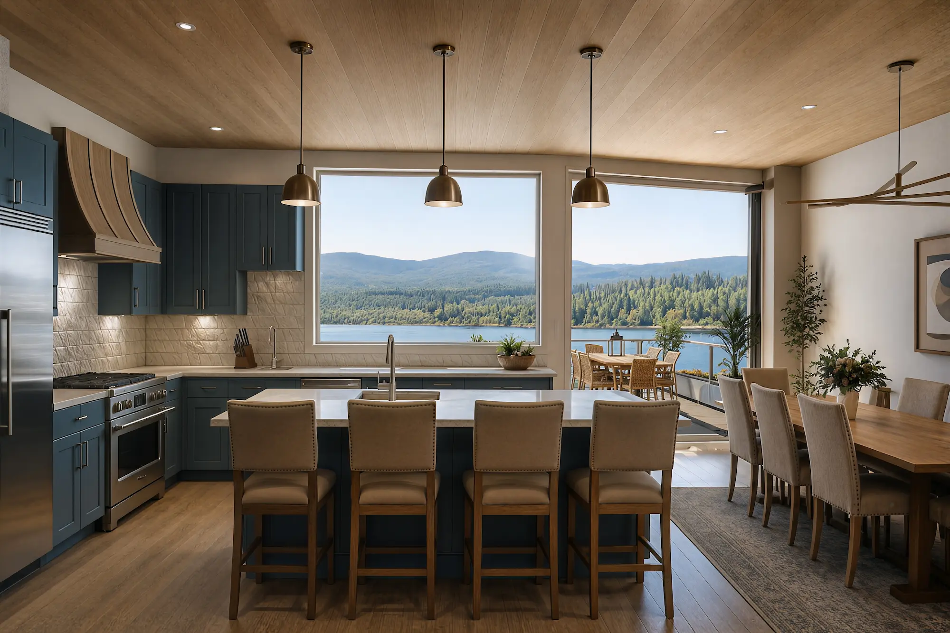
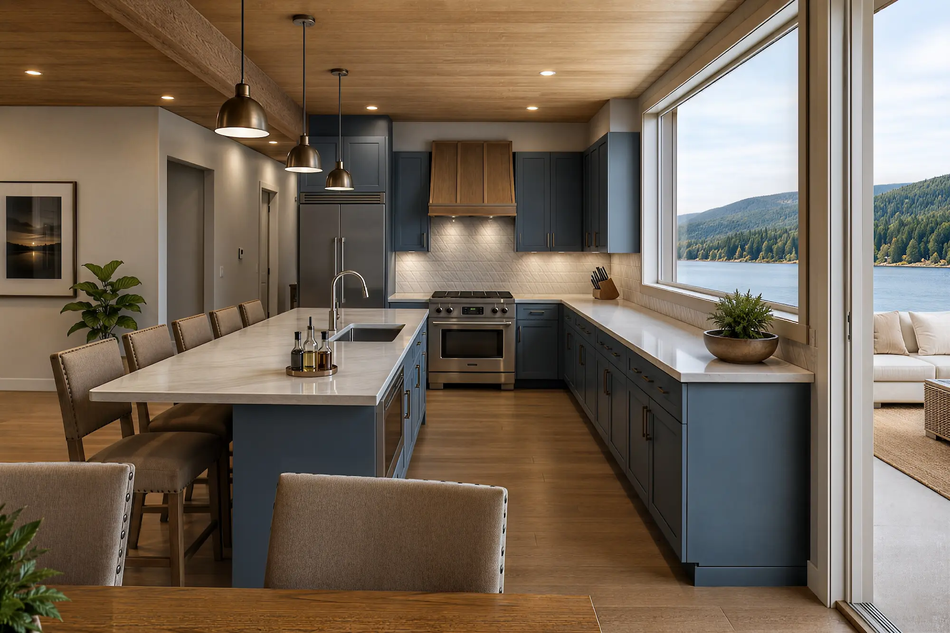
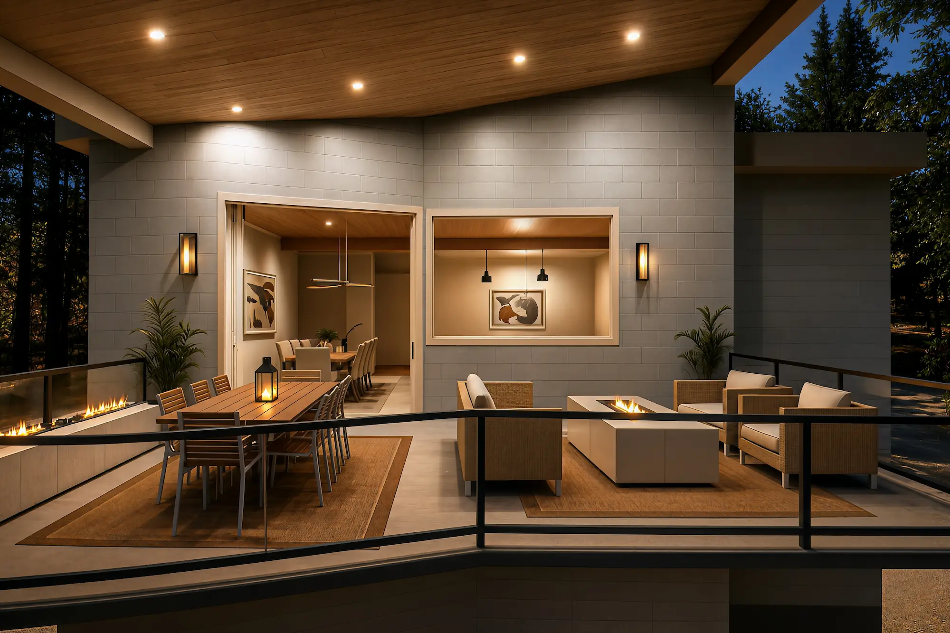
Photorealistic 3D renderings that help clients fully understand layouts, finishes, and furnishings before committing, reducing unknowns and supporting confident decision-making.
Design Documentation
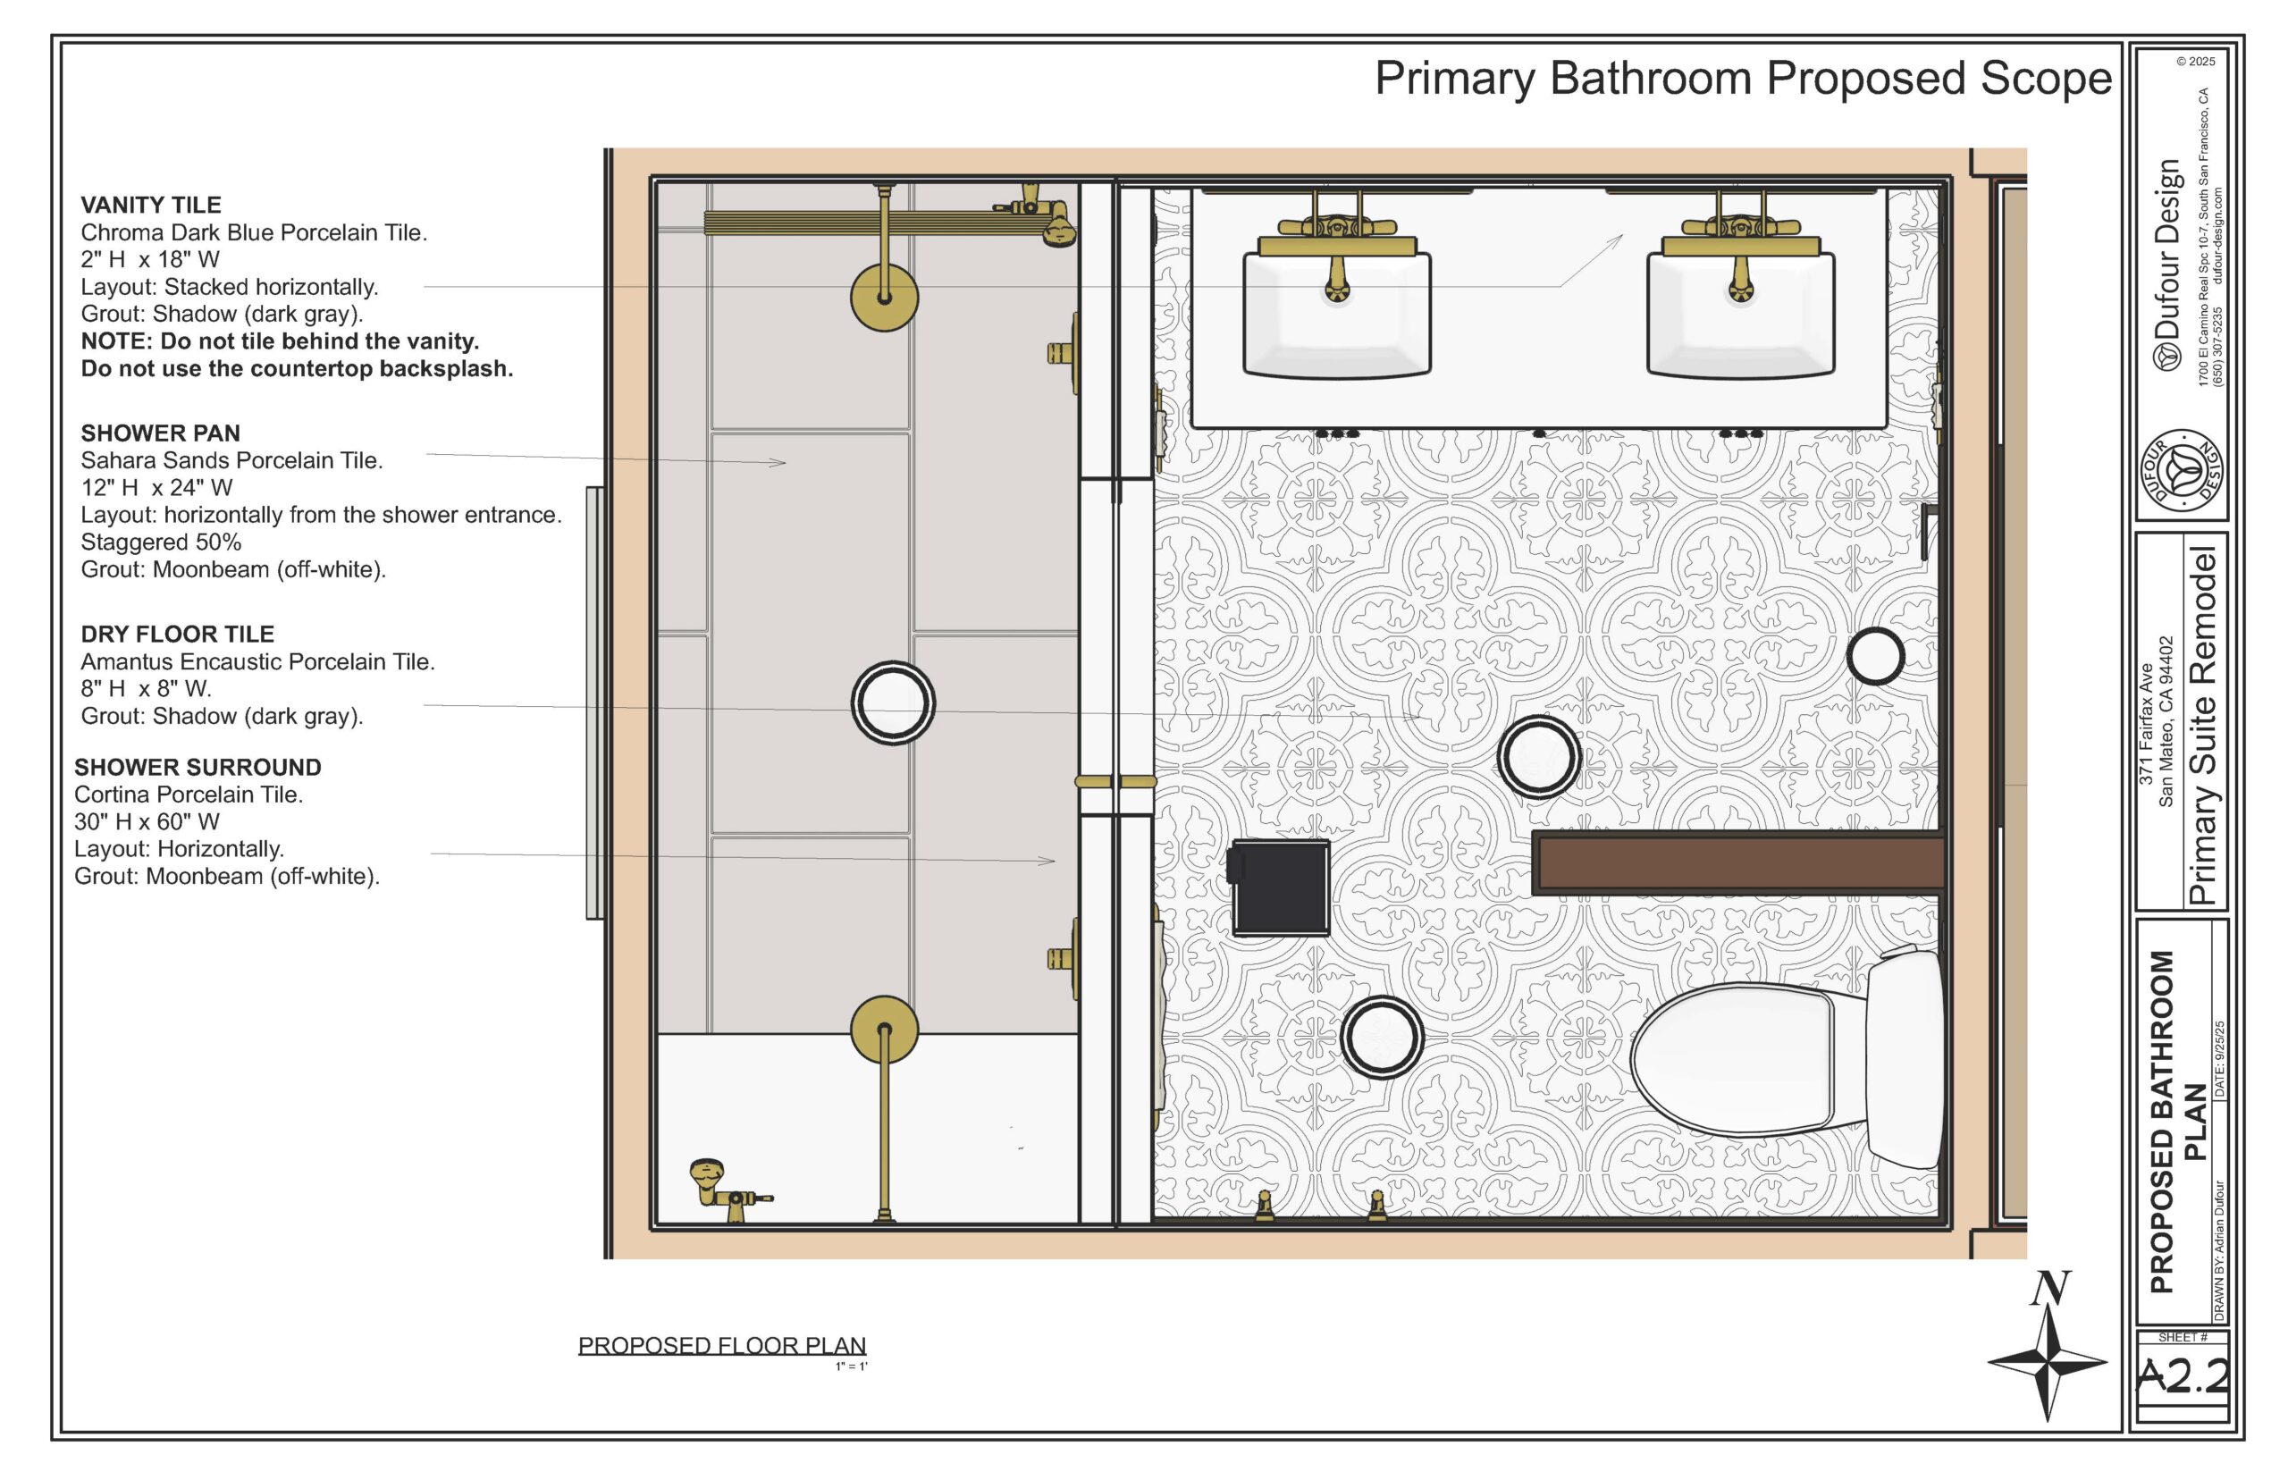
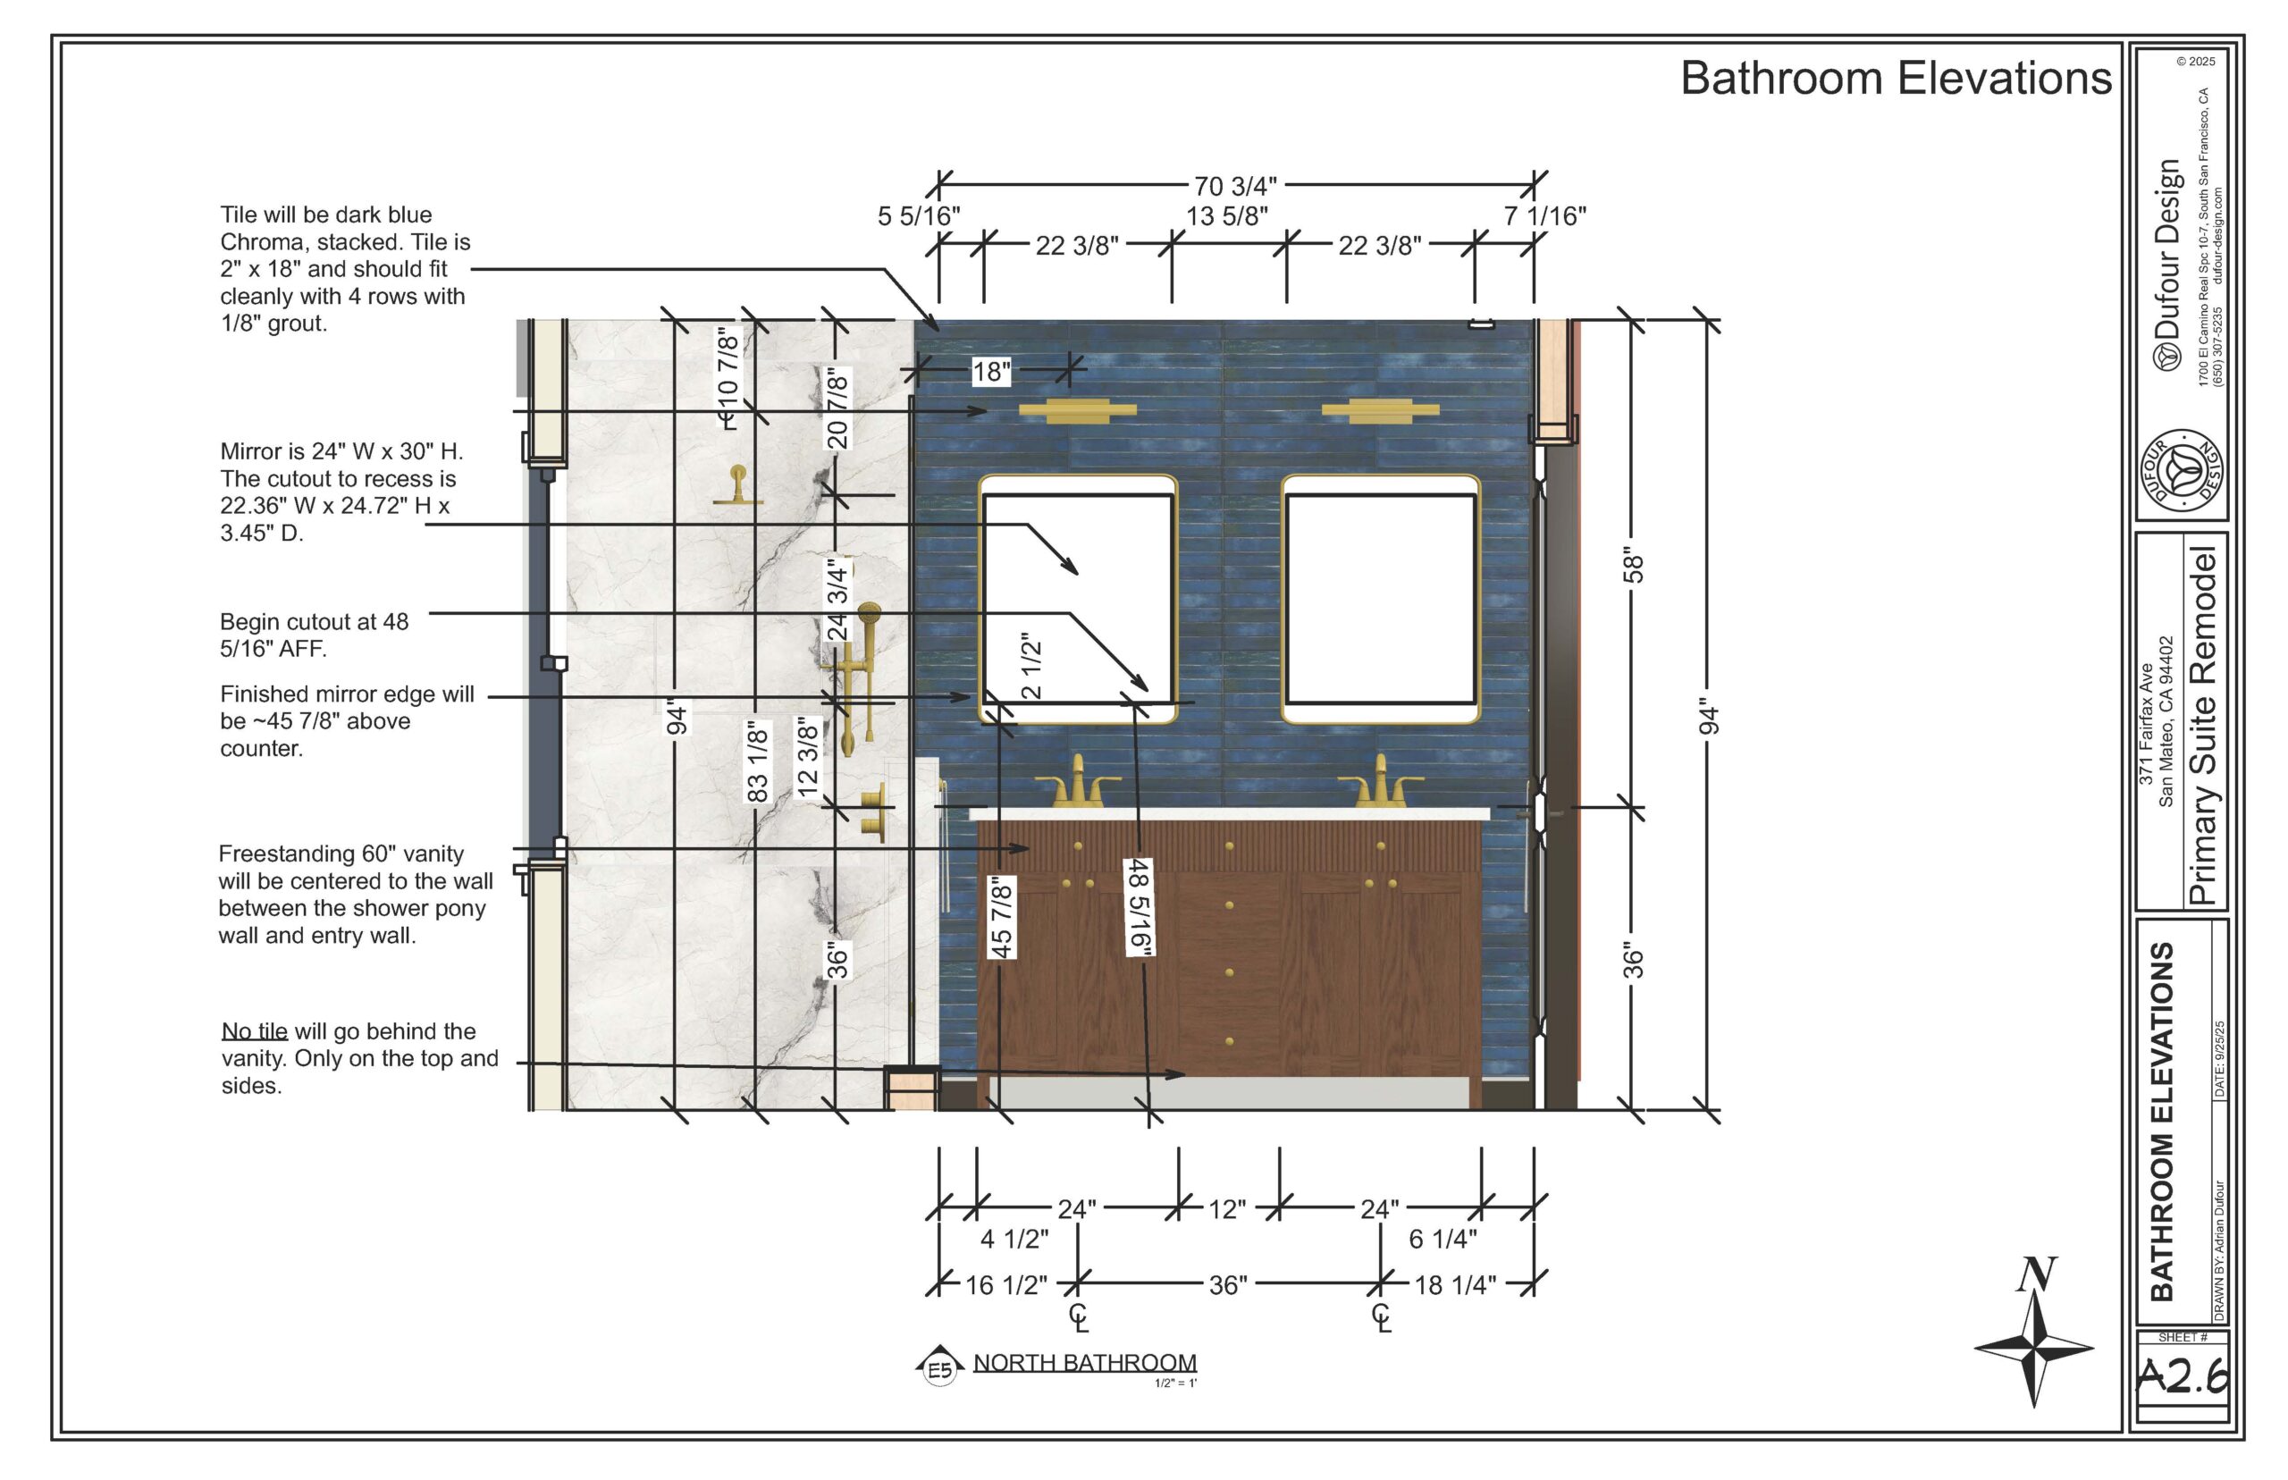
Detailed floor plans, elevations, and installation drawings prepared for permitting and construction. These drawings are intended to be clear, buildable, and usable by installers, helping reduce confusion during execution.

From Concept to Completion

We work with trusted vendors to deliver designer-level results at realistic price points.
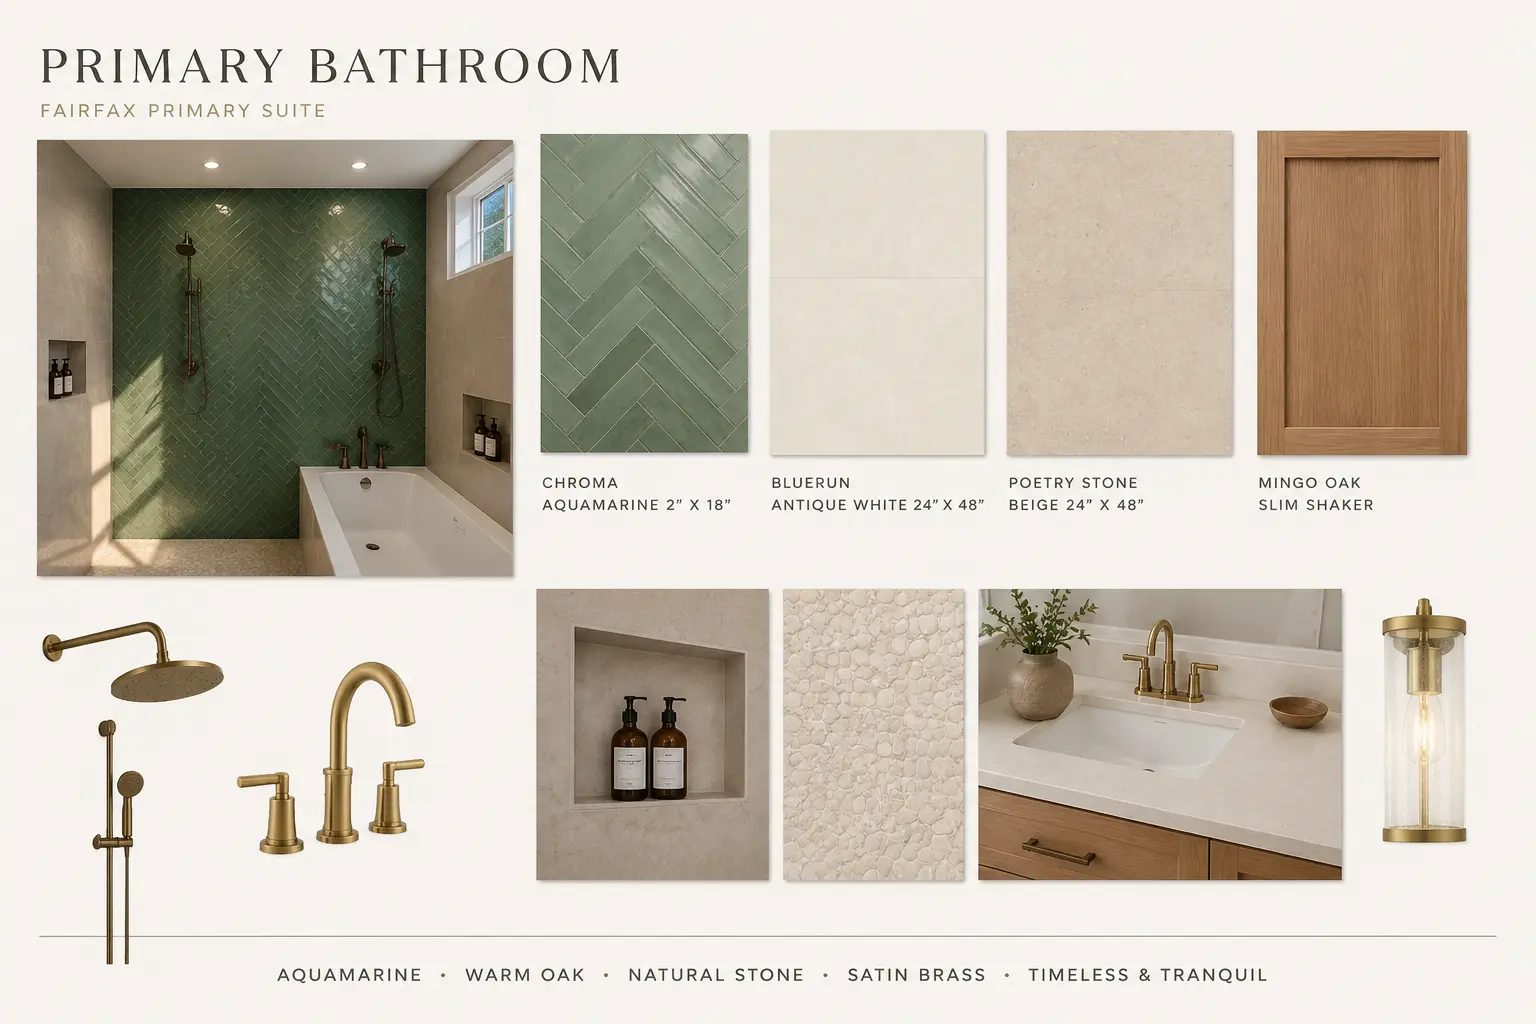
Cabinetry, fixtures, and finishes coordinated for smooth ordering and installation.
Clear drawings and coordination reduce delays and site questions.

How I Work

A Collaborative, Thoughtful Process
Every project begins by understanding how you live, your goals, and your budget. From there, I develop thoughtful layouts, detailed documentation, and coordinated selections that help your project move smoothly from planning through completion.
My goal is to create spaces that feel intentional, functional, and aligned with the client’s vision, whether the scope is a furnishing update or a remodel that requires drawings and coordination.

Who This is For

✓ Planning a residential remodel: kitchens, bathrooms, and interior updates.
✓ Looking for help furnishing or refreshing your home.
✓ Need clear drawings for permitting or construction.
✓ Value organized communication and thoughtful planning.
✓ Want support from concept through completion.

Adrian Dufour  

ASID Practitioner, NKBA Member, & NKBA Remodel Specialist

Education:
B.S. Interior Design | NKBA Kitchen & Bath Certificate

About

I’m Adrian Dufour, a residential interior designer specializing in kitchens, bathrooms, remodels, and thoughtfully planned interiors. I enjoy helping homeowners transform ideas into spaces that are both beautiful and practical, balancing creativity with careful planning and clear communication.
I’m currently pursuing a Master of Science in Interior Architecture to further strengthen my knowledge of residential design, construction, and the built environment. My work combines thoughtful design with detailed documentation and coordination, helping projects move smoothly from concept through completion.
Based on the San Francisco Peninsula, I work with homeowners throughout the Bay Area to create comfortable, functional spaces that reflect the way they live.

Galleries

Reviews:

We work with popular furniture brands and are not a reseller.

Enter your email AND

Enjoy 10% Off

Your First Order